

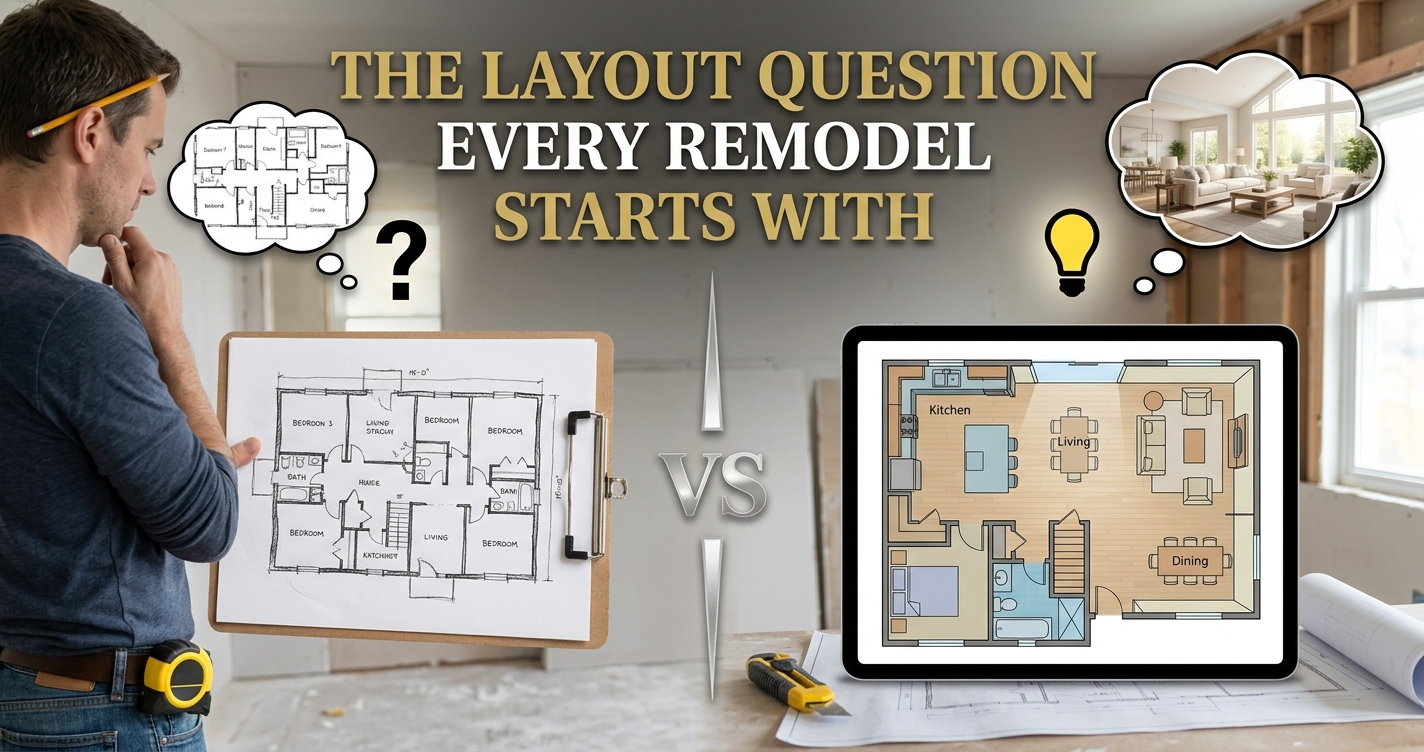
It’s one of the first questions we get asked on almost every project: do we keep the bones of the house and just update what’s there, or do we open things up and rework the layout? There’s no single right answer, but there is a right answer for your house, your budget, and how you actually live day to day. Here is a quick guide to help you make the right decision:
Why can a layout change cost more than you think?
The instinct for many homeowners, especially after watching a few renovation shows, is to knock down a wall and open everything up. Sometimes that’s exactly the right call. However, the cost jump between “keep the layout” and “change the layout” usually comes down to one thing: whether the wall you want gone is load-bearing.
A non-load-bearing wall is just a partition. You can take it out, patch the floor and ceiling, and you’re mostly done. On the other hand, a load-bearing wall is a different story. It’s carrying weight from the floor or roof above, so removing it means installing a beam, usually engineered lumber or steel, that transfers that load to posts on either end, which then carry it down to the foundation. Walls that run perpendicular to your floor joists are often load-bearing, and walls near the center of the house are more likely to be structural than walls along the exterior, but the only way to know for sure is to have someone open it up or evaluate the framing directly.
That difference shows up fast in the budget. General wall removal often runs somewhere in the $300 to $10,000 range depending on size and materials, but the low end of that is a simple partition wall with drywall and studs. Once you’re into load-bearing territory, you’re paying for engineering, a proper beam, support posts, and sometimes foundation work to carry the new point loads, and permits get more involved too.
When does it make sense to remodel around the existing layout?
Keeping the existing footprint doesn’t mean settling for less. It means your money goes toward finishes, fixtures, and craftsmanship instead of structural work. A kitchen that keeps its current layout can still get a complete transformation, new cabinetry, updated counters, better lighting, and a redesigned workflow without touching a single load-bearing wall. It’s also faster. No engineering review, no waiting on a structural permit, less risk of finding a surprise once demolition starts.
That last point matters more than people think. Once a wall comes open, you sometimes find outdated wiring, plumbing that was never supposed to be there, or framing that doesn’t match the original drawings. Working within your existing walls doesn’t eliminate every surprise, but it limits how much of the house you’re exposing to that risk.
When is changing the layout genuinely worth it?
There are situations where reworking the layout isn’t a luxury; it’s the only way to solve the actual problem. If your kitchen is cut off from the rest of the house and your family spends all its time in one cramped corner, no amount of new cabinetry fixes that. If you’re adding a bathroom, relocating a staircase, or trying to bring natural light into a space that was never designed for it, that requires structural changes, and it’s worth doing right rather than working around it forever.
The way to know which category you’re in is to be honest about what’s actually bothering you. Is it how the space looks, or how it functions? Cosmetic frustrations, dated finishes, and a kitchen that feels closed in can often be solved without moving a single wall. Functional frustration- not enough storage, a bad traffic flow, rooms that don’t talk to each other- usually can’t be solved with paint and new counters.
Seek expert advice
The best thing to do is to have someone evaluate your specific house. Every home is framed a little differently, and what’s a simple partition wall in one house is a critical structural wall in the house next door. A contractor who’s willing to look at your framing, tell you honestly which walls are load-bearing, and lay out both a “keep the layout” and a “change the layout” option with real numbers attached is going to save you from over-scoping a project or under-solving the actual problem.
At AY Building and Remodeling, we walk every homeowner through both paths before any demo starts, so the decision is based on your house and your budget, not a trend. If you’re trying to figure out whether your space needs a refresh or a real structural rework, we’re happy to come take a look and give you a straight answer.




No comment